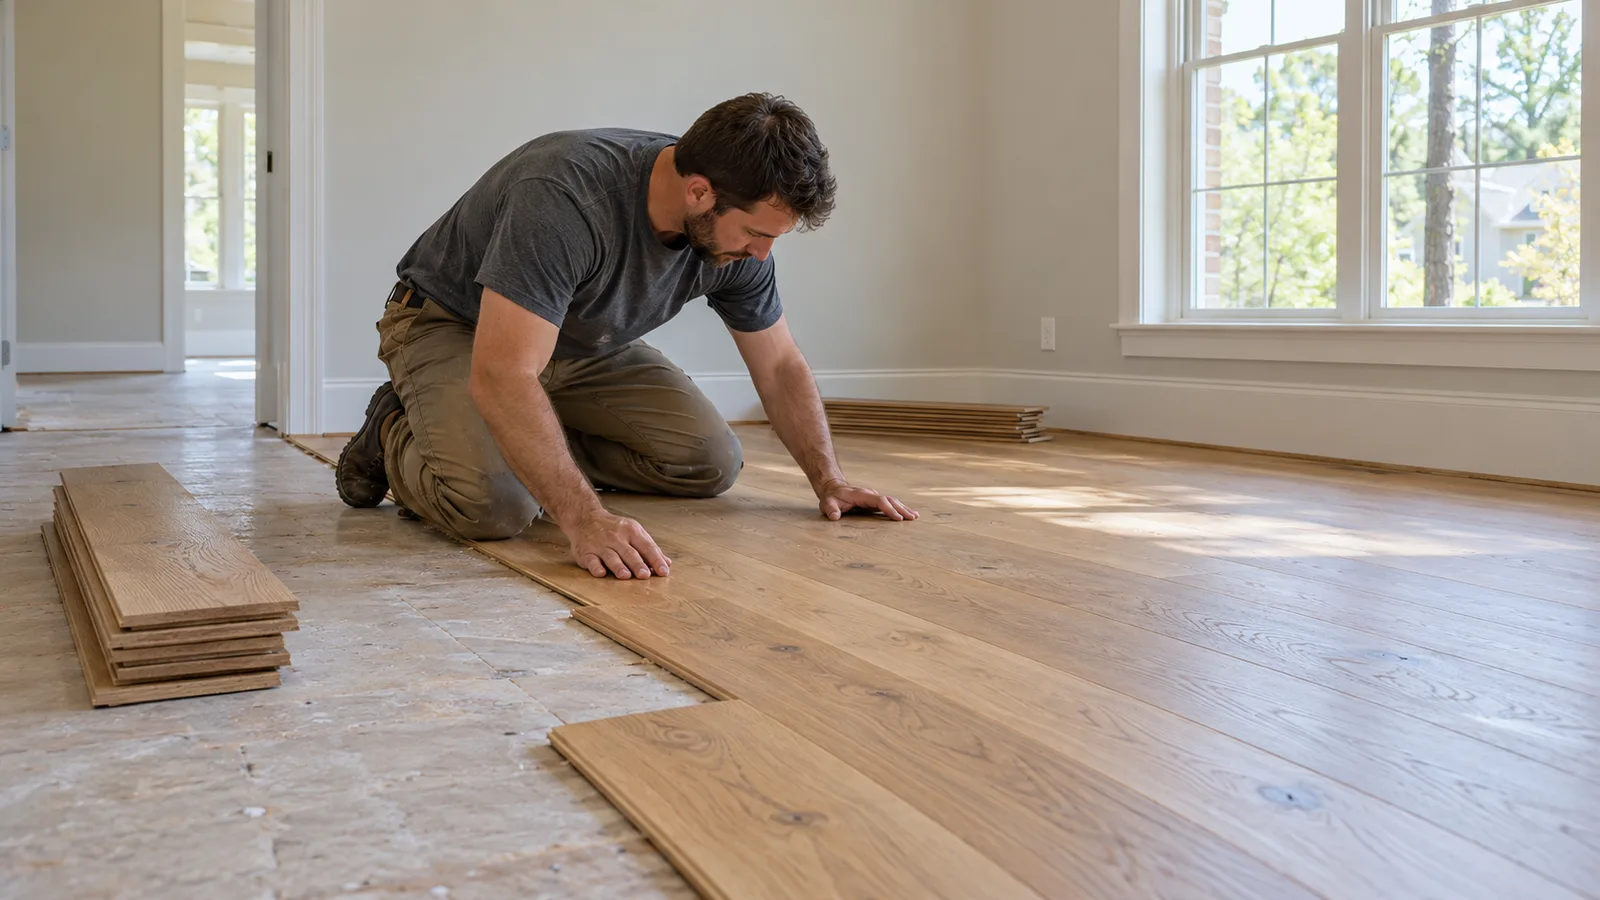
New hardwood starts with the room beneath it. Share your plans with Raleigh Flooring Contractors HQ.
Tell us where you want wood flooring, what is there now, and whether you are replacing one room or connecting several spaces.
Choose the wood and the installation together
Solid hardwood is one piece of wood. Engineered wood has a real wood surface over a layered core. Both need a suitable base, but their installation options differ by product.
Board width, species, finish and room layout affect the result. A large sample laid in your own light tells you more than a small swatch viewed in a showroom.
Ask how the proposed wood will handle the conditions in your home. A wider solid board can show more seasonal movement, so product choice and moisture checks belong in the same conversation.
What the estimate should cover
A useful quote identifies the exact flooring, installation method, removal, trim and transitions. Stairs, furniture moving and disposal should have their own clear allowances.
The installer should check subfloor condition and flatness before promising a finished price. Ask how hidden damage will be documented and approved if it appears after removal.
Plan for doors, cabinets and the last board
The layout should avoid awkward thin strips at visible walls. Door clearance, adjoining floor heights and where boards meet a doorway also deserve attention before installation begins.
If sanding and finishing happen in your home, agree on access, dust management and when furniture can return. Finish cure requirements depend on the product, rather than a universal wait time.
Can hardwood go over my existing floor?
Sometimes, but the existing layers, attachment, flatness and moisture conditions must suit the new product. An inspection should settle that before materials are ordered.